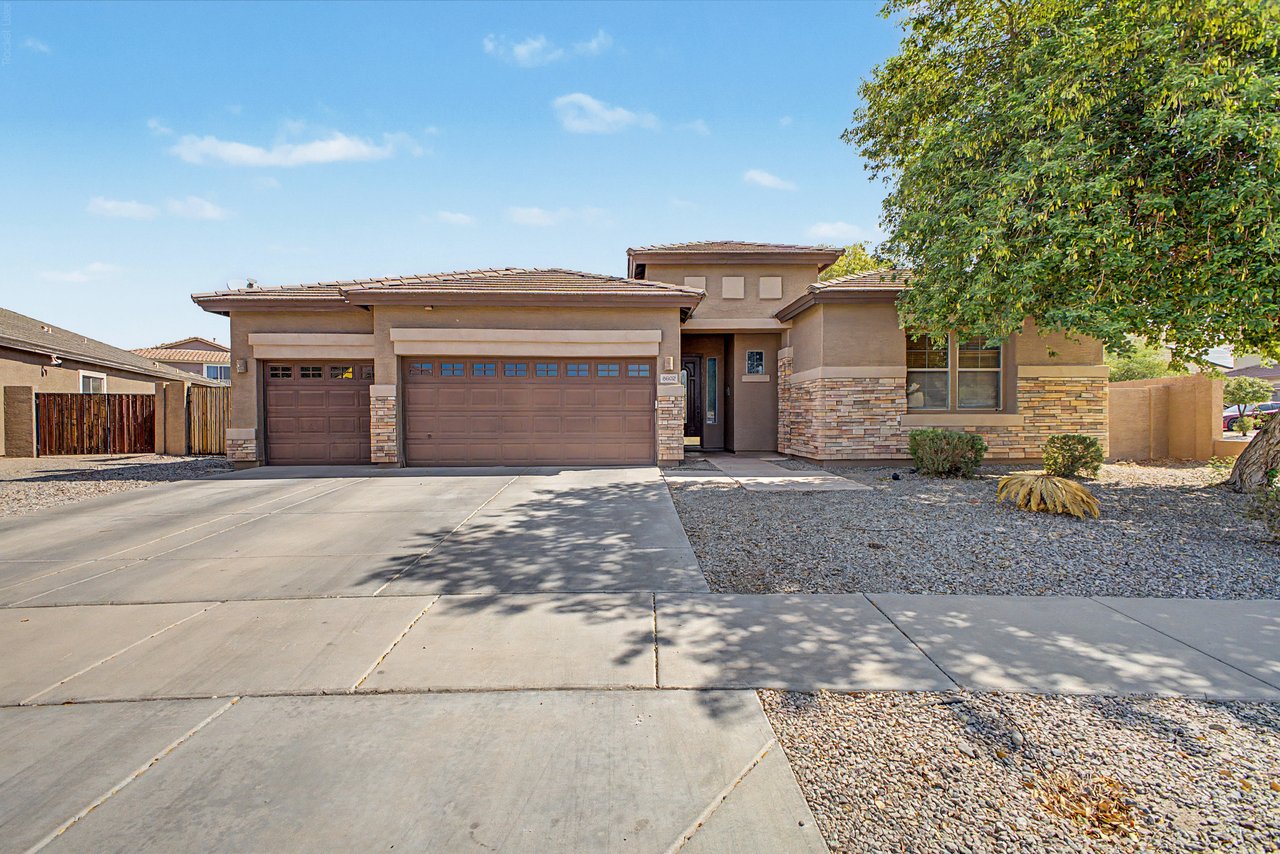
Here is the short version of 8602 W Helen Ln: five bedrooms, a separate den, three full bathrooms, and 2,785 square feet, all on one level, sitting on a cul-de-sac lot of just under four-tenths of an acre in Rovey Farm Estates North. Add a three-car garage, a fenced play pool, and solar panels that are owned outright rather than leased.
It came on the market today at $599,000. Here is an honest walk through what the home actually offers, what I would look at closely on a tour, and what the surrounding area looks like.
A Single-Level Floor Plan With Five Bedrooms and a Den
The home is 2,785 square feet on one level, built in 2005 by Engle Homes in a ranch layout. There are no interior steps anywhere in the house, and the ceilings are 9 feet or higher throughout, which is a noticeable difference from the 8-foot ceilings common in homes of the same era.
The bedroom count is where this plan gets interesting. The MLS records five bedrooms plus a separate den or office, which is why the county sheet reads six rooms that can function as bedrooms. That gives you real flexibility: a dedicated office with a door, a guest room, or a hobby room, all without giving up sleeping space.
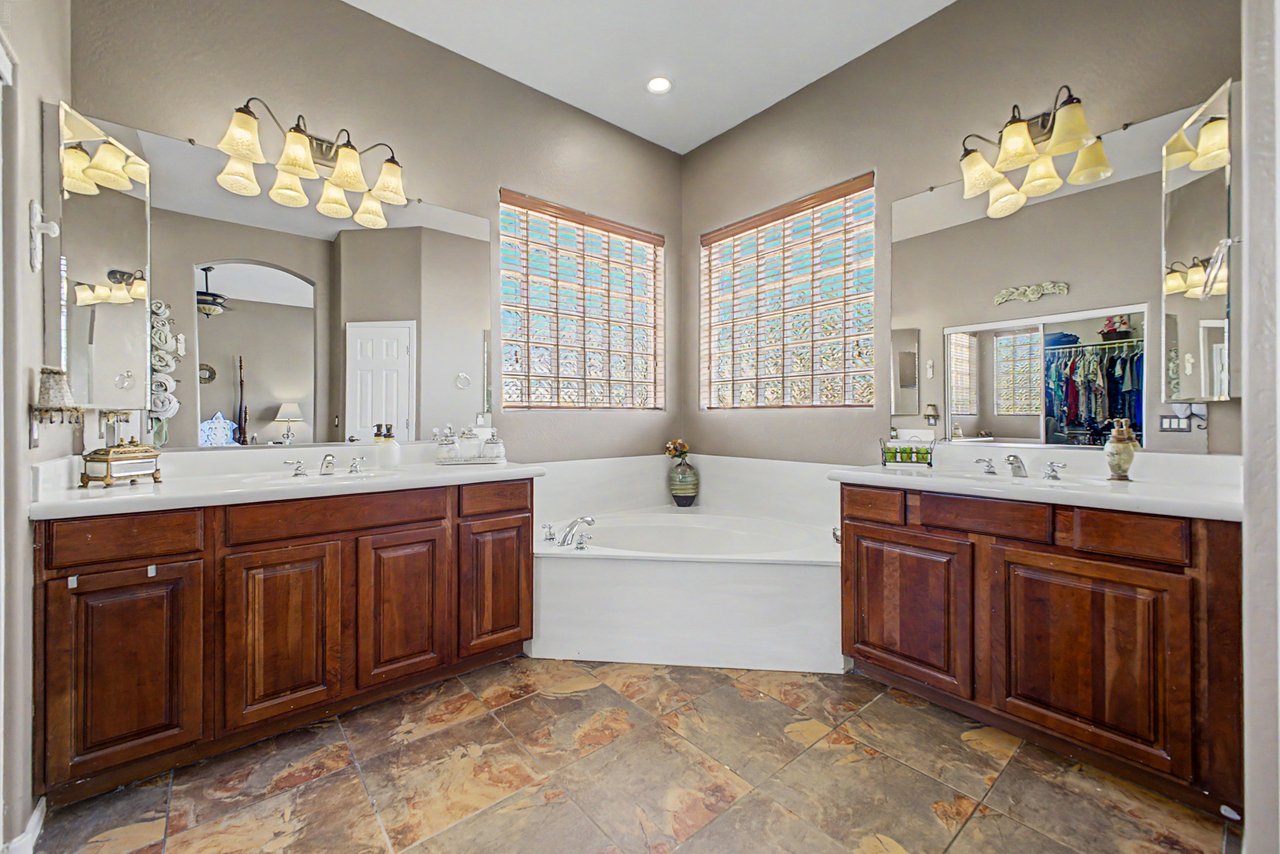
The primary suite is on the main level with a double-door entry, bay windows, and private access straight out to the backyard. The ensuite bathroom has a step-in shower and a separate soaking tub, dual vanities, a private toilet room, and a walk-in closet. One of the additional bedrooms has its own separate exterior exit, which is worth seeing in person to understand how you would use it.
The Kitchen and the Living Space
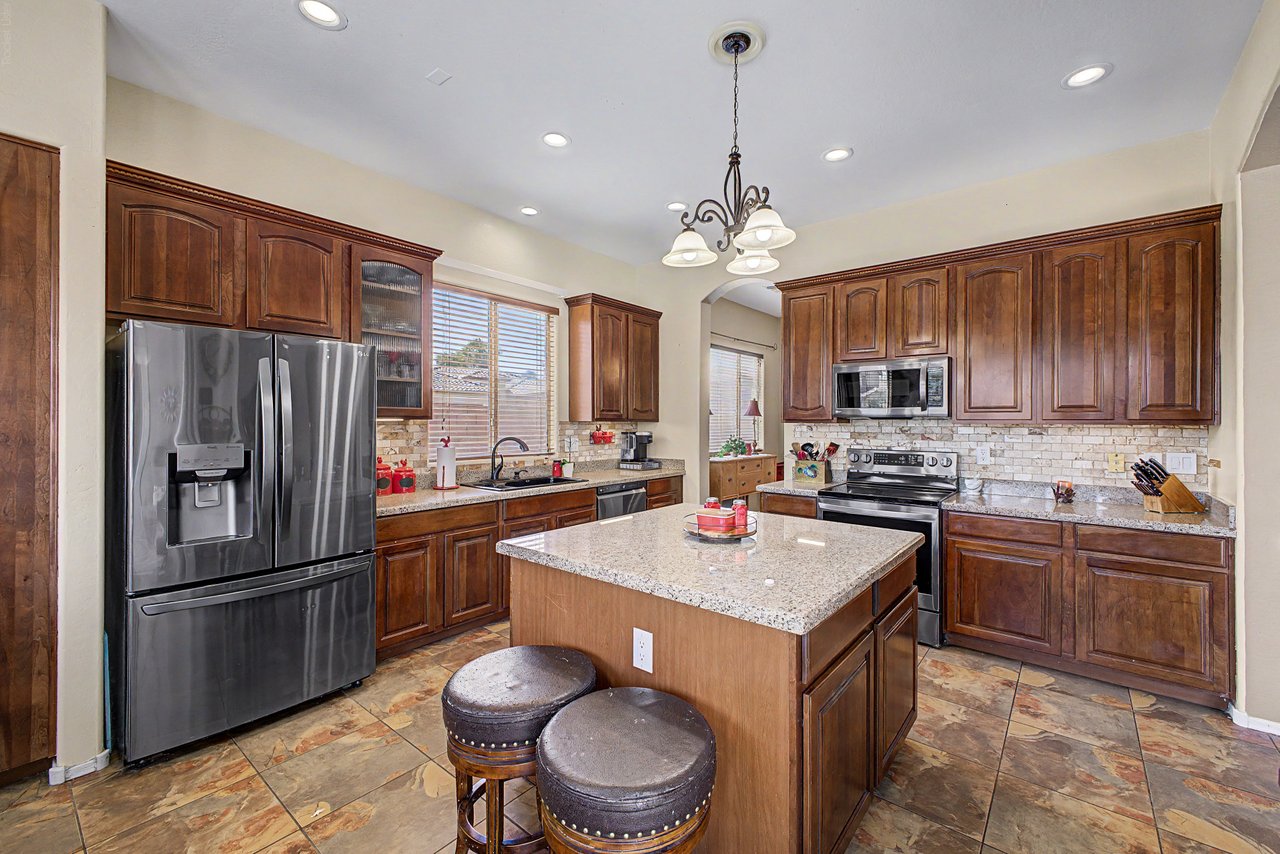
The kitchen runs along two walls with a center island and seating, granite counters, a stone backsplash, and warm wood cabinetry with crown molding. There is a pantry, a built-in microwave, an electric range, a dishwasher, and a large window over the sink. Appliances are stainless.
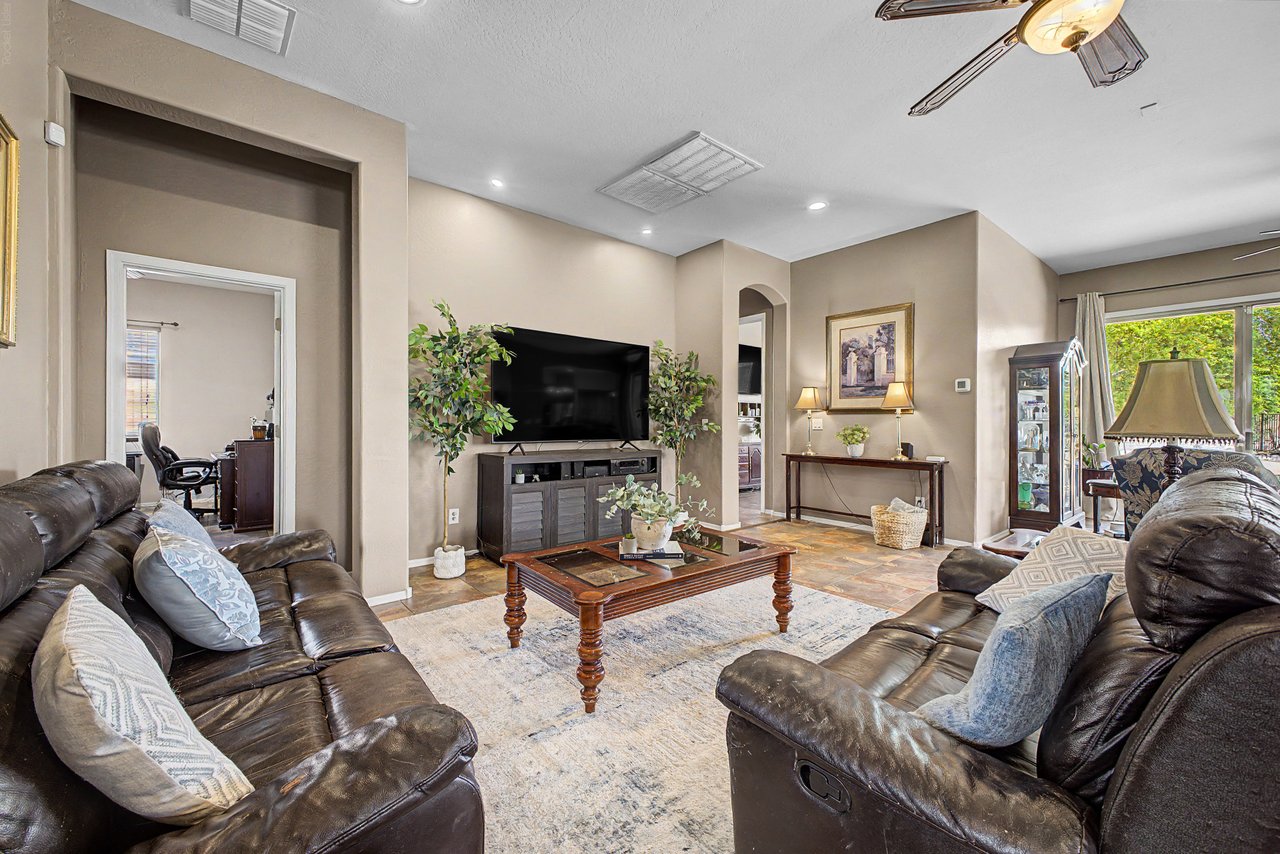
The main living area sits open to the rest of the home with recessed lighting, a ceiling fan, and a sliding door to the covered patio. Flooring is a mix of tile and carpet. The home has both a formal dining area and an eat-in space off the kitchen, so you are not forced to choose between the two.
Owned Solar, Tankless Water, and What That Means to Ask About
The solar panels on this home are owned outright, not leased and not financed through an assumed payment. That distinction matters more than almost anything else on the feature list. With owned panels there is no lease to qualify for, no monthly payment to take over, and no third-party agreement that has to be assigned at closing. The system conveys with the house.
The home also has a tankless gas water heater, a water softener that is owned, dual-pane windows, and natural gas heat with central air. Utilities are SRP for electric and Southwest Gas.
Here is the tactical part. Owned solar is a real asset, but the number that tells you what it is worth to you is the production history, not the brochure. Ask for it.
What to ask about the solar before you write an offer
- Twelve months of SRP bills. This shows you the actual net cost after production, across a full Phoenix summer and winter.
- System age, size, and panel manufacturer. The home was built in 2005, so the panels were added later. Find out when.
- Warranty status and whether it transfers. Panel and inverter warranties run on different clocks.
- Inverter replacement history. Inverters are the component most likely to need service.
- The SRP rate plan the home is on. Solar homes sit on specific plans, and the plan affects the math.
- Roof condition under and around the array. It is a tile roof; have your inspector look.
The Lot Is the Part You Cannot Add Later
The lot is 17,163 square feet, or 0.394 acres, per the assessor, and it is a cul-de-sac position, so the driveway is not fronting a through street. Square footage inside a house can be renovated. Lot size and street position cannot.
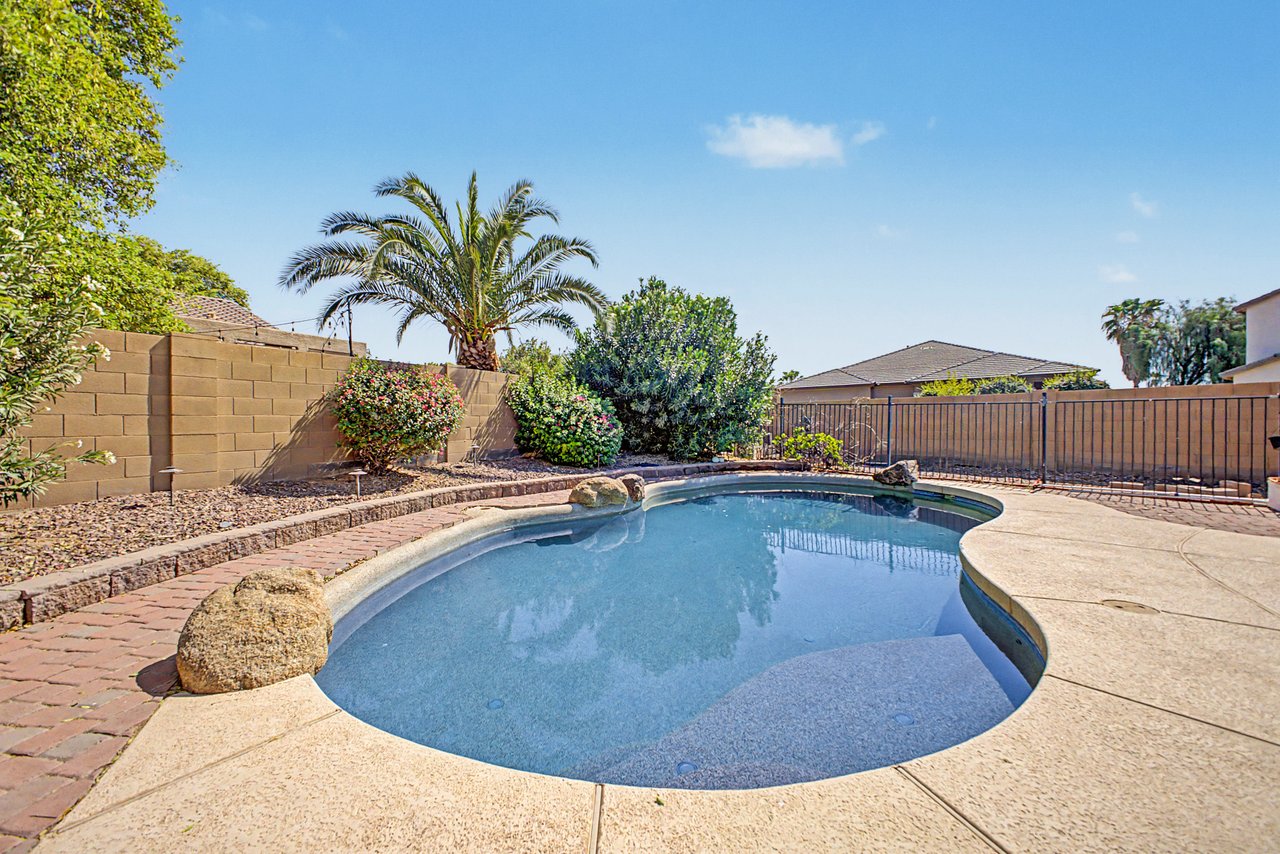

The backyard is split into zones. There is a covered patio off the back of the house, an open gravel and stone expanse with mature shade trees and flowering shrubs, a grass area at the center, and the pool sits behind its own wrought-iron fence at the far end. The perimeter is block. The pool itself is a play pool, meaning a consistent shallower depth rather than a deep end.
The garage is three cars, attached, and the property has an extended side gate. If you have a trailer, a boat, or a work vehicle, that side gate is the feature to measure on your tour, and to confirm against the HOA rules before you count on it.
Living in Rovey Farm Estates North
Rovey Farm Estates North is a mid-2000s Engle Homes community off Northern Avenue in Glendale, AZ, near the 83rd Avenue corridor. The HOA is $84 per month, which is on the lower end for a planned community in the West Valley, and it covers common area maintenance. Community amenities per the MLS include biking and walking paths and a children's playground.
The location is the other half of the story. The neighborhood sits near the Westgate area of Glendale, where State Farm Stadium and Desert Diamond Arena are the anchors, along with the outlet shopping and restaurants clustered around them. Loop 101, the Agua Fria Freeway, runs west of the neighborhood with an interchange at Northern Avenue, which is how you reach the rest of the Valley. Because drive times vary by time of day and by route, map your own commute at the hours you actually drive it before you decide.
The home is in the Peoria Unified School District. The MLS lists Cotton Boll School for elementary and junior high and Raymond S. Kellis for high school. School boundaries and assignments change, so verify current attendance areas directly with the district for this specific address.
Three Requirements This Floor Plan Handles at Once
Most of the tour requests I get in this price range come down to a short list of hard requirements, and the usual four-bedroom two-story satisfies two of them and breaks on the third. Here is where this plan lands on the three that come up most.
- A workspace with an actual door. The separate den is a room, not a corner of the great room or a converted loft that stays open to the noise of the house.
- Everything on one level. No interior steps anywhere, 9-foot-plus ceilings, and the primary suite on the same floor as the rest of the bedrooms.
- A third full bathroom. Three full baths across five bedrooms means the guest side of the house and the primary suite are not sharing a morning schedule.
Bring your own version of that list to the tour. The floor plan either answers it or it does not, and that is a faster way to decide than square footage alone.
The Essentials
- Address: 8602 W Helen Ln, Glendale, AZ 85305
- List price: $599,000 ($215.08 per square foot)
- Bedrooms and bathrooms: 5 bedrooms, 3 full bathrooms, plus a separate den or office
- Square footage: 2,785 (assessor)
- Lot: 17,163 square feet, 0.394 acres (assessor), cul-de-sac
- Year built: 2005, Engle Homes
- Stories: 1, no interior steps
- Garage: 3-car attached, plus an extended side gate
- Pool: Private play pool, fenced
- Energy: Solar panels, owned outright; tankless gas water heater; owned water softener; dual-pane windows
- Subdivision: Rovey Farm Estates North
- HOA: $84 per month, Rovey Farms Estates, managed by Vision
- Taxes: $2,284 for 2025
- Financing accepted: Cash, VA, FHA, Conventional
- MLS#: 7066315
- Listed by: Stephanie White, REALTOR®, Howe Realty
Ready to See It
If this floor plan sounds like the one you have been trying to find, the fastest way to know is to walk it. Schedule a friendly consultation with Stephanie White and we will get you through the home, pull the solar production history, and build a simple, step-by-step plan for what comes next.
Frequently Asked Questions
Is the solar owned or leased on this home?
Owned outright, per the MLS listing data. There is no lease payment to assume and no third-party agreement to take over at closing. Request the production history and warranty paperwork during your inspection period so you can see what the system actually delivers.
How big is the lot compared to others in the area?
The lot is 17,163 square feet, or 0.394 acres, per the assessor. Lot sizes vary throughout Rovey Farm Estates North, so if lot size is your priority, compare the assessor record for any home you tour rather than relying on how a yard looks in photos.
Does the home have a pool, and what kind?
Yes. It is a private outdoor play pool with its own fencing separating it from the rest of the yard. A play pool holds a more consistent, shallower depth instead of having a deep end. There is no spa on the property.
What does the HOA cover and how much is it?
The HOA is $84 per month for Rovey Farms Estates, managed by Vision, and per the MLS it covers common area maintenance. There is a $500 transfer fee and a $400 disclosure fee at closing, and no capital improvement fee. HOA fees and rules can change, so review the current CC&Rs and the resale disclosure package before you close.
Can I park an RV or trailer behind the gate?
The property has an extended side gate and a lot with room behind it, but what you may store there is governed by the HOA's rules, not by the gate. Read the current CC&Rs on parking and storage before you make that part of your plan.
Which schools serve this address?
The MLS lists the home in the Peoria Unified School District, with Cotton Boll School for elementary and junior high and Raymond S. Kellis for high school. Attendance boundaries are set by the district and can change. Verify the current assignment for this specific address with Peoria Unified directly.
What is nearby?
The neighborhood sits off Northern Avenue in Glendale, near the Westgate area anchored by State Farm Stadium and Desert Diamond Arena, with outlet shopping and restaurants in the same cluster. Loop 101 runs west of the neighborhood with an interchange at Northern Avenue. Drive times depend on your route and the time of day, so test your own commute before deciding.
Before You Decide
Because prices, inventory, school boundaries, HOA fees, taxes, and commute times can change, you should verify the details for the specific property you are considering. Property information is sourced from ARMLS as of August 13, 2026, and is deemed reliable but not guaranteed.
Stephanie White, REALTOR® · Howe Realty · Arizona License SA699273000 · Equal Housing Opportunity.